
3 BHK + 2TCorner · Types A & B
1,051.43sq ft carpet
- Carpet area
- 97.68 m²
- Balcony area
- 24.85 m² (267.49 sq ft)
- Floors
- 1 – 30
New launch · Lucknow
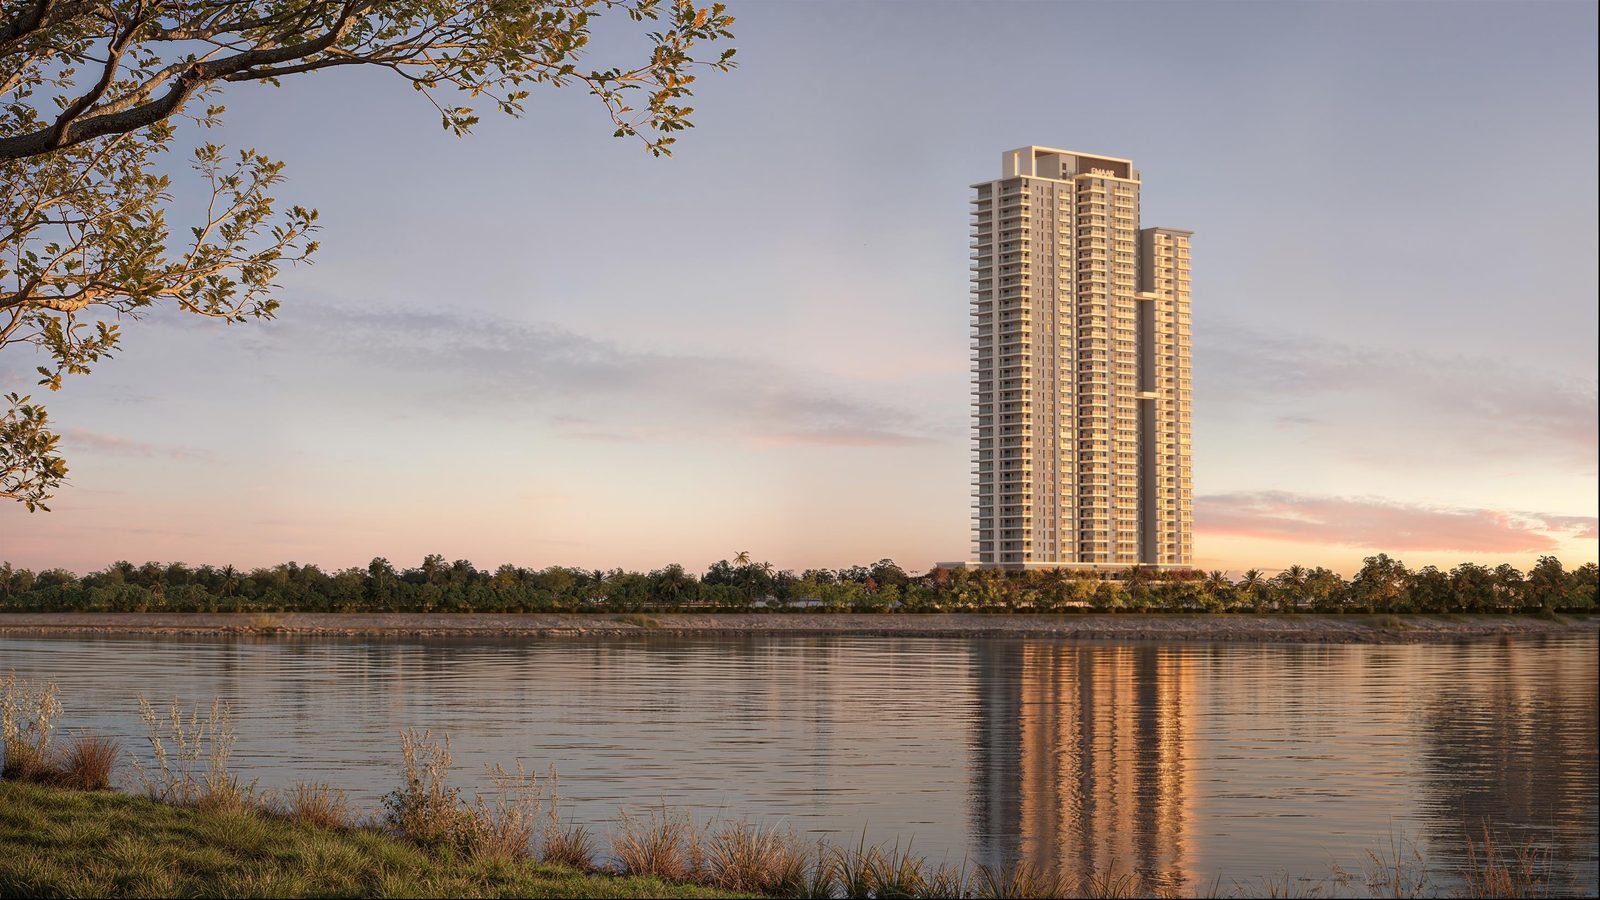
Three-bedroom residences in a tower of three stepped volumes, composed around generous balconies and evening light.
Overview
Linked volumes step upward to G+31, G+34 and G+35. Continuous balcony lines draw the façade into calm horizontal bands, crowned by a framed top.


All images are artistic impressions.
Residences
Every plan opens to generous balconies; corner residences look out on two sides. Floor plans are shared on request.
1,051.43sq ft carpet
1,301.48sq ft carpet
1,314.71sq ft carpet
Areas as stated in the developer's launch material; indicative and subject to change as per approvals.
Payment plan
Unit prices are shared on request. The schedule below is as published in the developer's launch material.
| No. | Milestone | Amount |
|---|---|---|
| 1 | Booking amount | ₹5 lakh |
| 2 | On completion of 30 days of booking | 9.5% of unit price, less booking amount |
| 3 | On completion of 90 days of booking, subject to BA registration | 10.5% of unit price |
| 4 | On completion of 365 days of booking | 20% of unit price |
| 5 | On completion of the top-floor roof slab of the tower | 30% of unit price |
| 6 | On application of OC of the tower | 25% of unit price |
| 7 | On offer of possession | 5% of unit price, 100% of IFMS |
T&C apply. BA: buyer's agreement · OC: occupancy certificate · IFMS: interest-free maintenance security.
Master plan
A landscaped site with leisure gathered beside the tower, framed by tree-lined driveways.

On request
Enquire
Brochures, price lists, payment plans, floor plans and site visits are shared on request. Tell us what you need — or message us on WhatsApp.
WhatsApp opens in a new tab with a short message ready to send.